Brotherly Love Concrete
Concrete Steps and Stoops in Norfolk, VA
Brotherly Love Concrete builds and replaces concrete steps and stoops for homes in Norfolk and across Hampton Roads. Steps are formed concrete rather than a flat slab, so the work centers on an even rise from step to step, a landing that sheds water, and solid support that keeps the flight from settling away from the house.
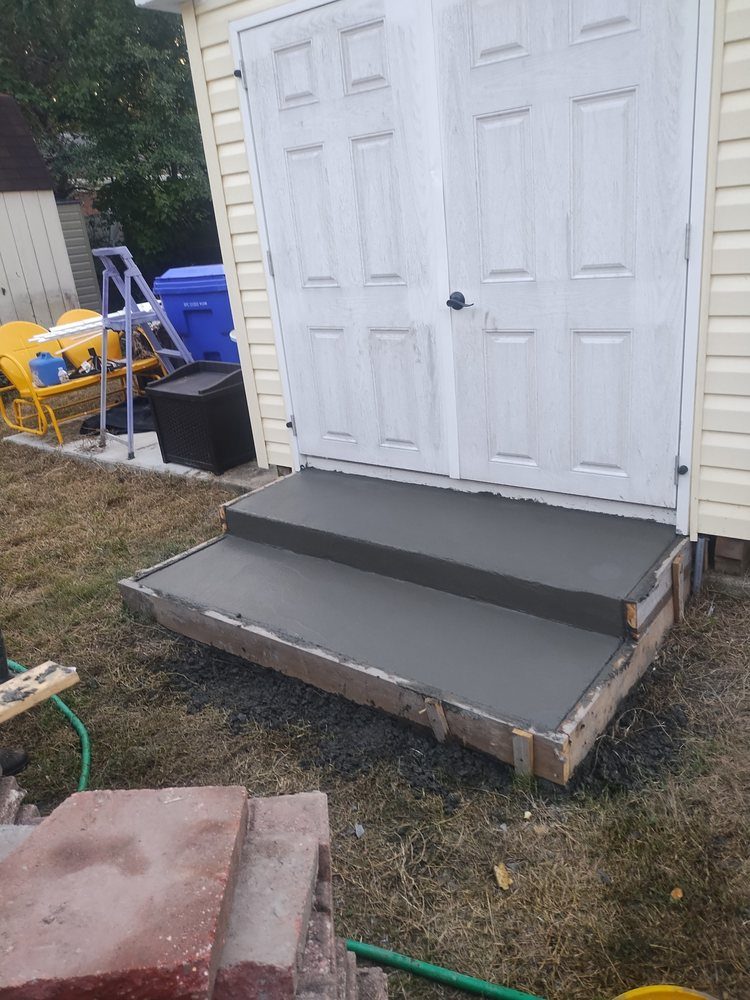
Why steps take more than a slab
A flight of steps is formed work. Every riser needs a form held square and braced against the pressure of the pour, the treads need to come out true with just enough pitch to shed water, and the whole flight has to sit on ground that will not settle. Compared to a slab on grade, there is far more to build before any concrete arrives.
Even risers matter more than anything else on a set of steps. People climb steps without looking at them, and a rise that changes from one step to the next is what causes a stumble. Keeping the rise even across the flight is decided when the forms are built.
Steps also have to meet two fixed points: the ground at the bottom and the door threshold at the top. Neither one moves to suit the concrete, so the layout works backward from the threshold and divides the total height into risers that come out even.
What goes underneath
Steps put a lot of weight on a small footprint, and they sit right where water comes off a roof and a door. That combination is why so many stoops settle and pull away from the house.
The support underneath is built for that load: digging down to firm ground, a compacted base, and reinforcement that ties the flight together so it acts as one piece. Where a stoop meets the house, an isolation joint keeps the two from dragging on each other as the ground moves.
Drainage is the other half. The landing slopes slightly away from the door so water runs off instead of standing at the threshold. A stoop that holds water at the door causes trouble for the door and frame long before it causes trouble for the concrete, and a downspout that empties onto the landing should be redirected while the work is happening.
Replacing steps that have failed
Most step replacement comes from one of three problems. The flight has settled and separated from the house, leaving a gap and an uneven first step. The surface has scaled, with the top layer flaking off to leave rough aggregate and crumbling edges. Or the treads have cracked through.
Scaling is often blamed on salt used for ice, and the mix and the finishing matter just as much. The NRMCA guide to scaling lists concrete without enough entrained air and insufficient curing among the main causes, and the American Concrete Pavement Association notes that properly air entrained concrete has excellent resistance to surface scaling from freezing and thawing. Once a surface starts to scale it keeps going, and a thin topping over it rarely holds.
Where the old flight comes out, the base underneath is rebuilt too. A new flight sitting on the same ground that let the last one settle will follow it. Removal and haul off of the old steps is part of that scope.
Handrails, edges and finish
If a handrail is going on, decide before the pour. Rail posts can be set into the concrete during the pour, or the flight can be built to take surface mounted posts afterward, and the two are different jobs. Deciding after the concrete cures limits the options and usually means drilling.
A broom finish across the treads is standard, since steps are where grip matters most in rain. NRMCA's finishing guide calls for an edging tool to give durable rounded edges, which keeps the front of each step from chipping at the first knock.
Caring for new steps
New steps need the same care as any new concrete. The NRMCA scaling guide advises against deicing chemicals during the first winter and suggests considering a breathable sealer, so use sand for traction if ice forms early and seal once the concrete has dried.
Steps rarely stand alone. They usually connect to a walkway out to the driveway or a back patio, and planning those together keeps the elevations and drainage working as one. Step work is offered in Norfolk and across the Hampton Roads service area.
Questions
Common questions
Can you replace just the top step or the landing?
Sometimes, depending on why it failed. If the whole flight has settled, replacing one piece leaves the cause in the ground and the problem returns. If the damage is surface scaling on a flight that is otherwise sound and level, a partial replacement can make sense and costs less.
Why are my concrete steps flaking on top?
That is scaling, where the top layer separates and flakes away. Salt used for ice gets the blame, but too little entrained air in the mix, finishing while water is still on the surface, and poor curing are common causes too. Once scaling starts it continues, and a coating over it rarely stops it.
Should I plan for a handrail before the pour?
Yes. Decide at the start whether a rail is going on, because it changes how the steps are built. Posts can be set into the concrete during the pour, or the flight can be built to take surface mounted posts afterward. Deciding after the pour limits the options and usually means drilling.
How long do concrete steps take to build?
Longer than a flat slab of the same volume, because steps are formed work. Forming, bracing and reinforcement take most of the time, and the pour itself is short. Curing comes after, and the schedule for your steps depends on the number of risers, the landing size and the weather.
Can new steps be poured against an existing stoop?
Yes, with an isolation joint between the new concrete and the old so the two can move independently. The color of the new work will not match the older concrete exactly, since the shade depends on the mix, the weather and age, so expect a visible difference at first.
Why did my stoop pull away from the house?
Usually settlement. The ground under a stoop carries a heavy load in a small area, right where roof and door water lands, and soft or wet ground gives way over time. Rebuilding the support underneath fixes it. Filling the gap without addressing what is below repeats the problem.
Tell us about your project
Call, or send the project details and location through the estimate form.