Norfolk, VA
Concrete slabs and pads
Slab on grade covers everything from a shed floor to a generator pad to the site concrete on a small commercial building. The common thread is that the slab is supported across its whole area by what is underneath it, which makes base preparation the job.
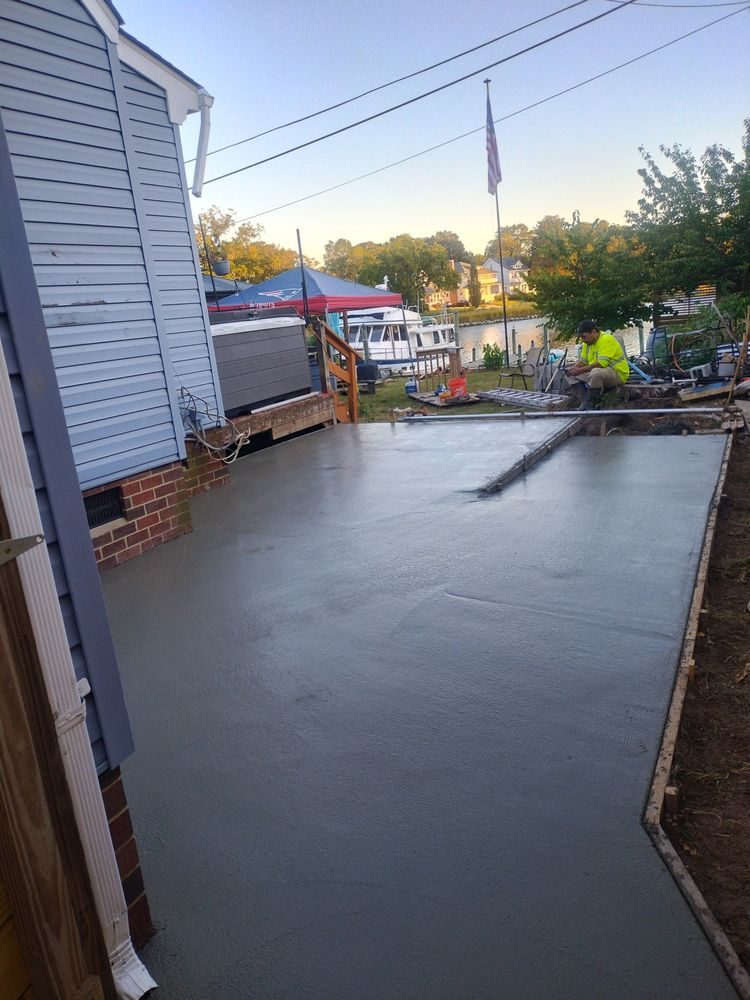
What gets poured as a slab
Residential slabs cover shed and outbuilding floors, garage floors, grill and fire pit pads, hot tub pads, air conditioner and generator pads, and the small bases that equipment sits on. Commercial slab work covers building pads, dumpster pads, equipment and machine bases, and the interior floor slab where a project calls for one.
The size range is wide and the principles do not change across it. What changes is thickness, reinforcement and how much the base has to be built up, and all three come from what will be sitting on the slab and how it is loaded.
A pad taking a concentrated point load is a different problem from a floor taking a spread load. A generator or a hot tub puts a lot of weight into a small area, and it often has to hold line and level for something bolted or plumbed to it. That gets built for rather than matched to whatever slab is next to it.
Base preparation
A slab on grade is only as good as what it is sitting on. Excavation to depth, removal of soft or unsuitable material, and a base placed and compacted to the depth the job needs. This is the part that decides how the finished work performs in year five and it is the part that is invisible in a finished slab and in a written quote.
In Hampton Roads the base question comes up more than it does in most places. Sandy and silty coastal soils drain well and carry load poorly when they are loose, and much of the region sits close to the water table. A saturated subgrade does not compact the way a specification assumes it will, and a slab placed over it moves.
Where the detail calls for a base layer, a separation layer or a vapor barrier under the slab, it goes in as drawn. On an interior floor slab that detail exists for a reason and skipping it shows up later in the floor covering rather than in the concrete.
Thickness, reinforcement and jointing
Thickness and reinforcement come from the loading, and on a commercial job they come off the drawings. Reinforcement is placed and supported at the specified depth. Steel resting on the subgrade is not doing anything for the slab above it, which is the most common way reinforcement is present on an invoice and absent in effect.
Joint layout is planned to the shape of the pour rather than to a default grid. On a slab with a re entrant corner, an L shape or a penetration through it, the cracking wants to start at that feature, and the joint layout is what decides whether it does so in a cut line or across the middle of the floor.
The finishing plan is set to the finish the drawings call for, and the pour is sized so the finishing keeps pace with the placement rather than chasing it.
Footings and thickened edges
A slab that carries a structure usually needs more than a uniform thickness at its edge. That can be a thickened edge or turndown formed as part of the slab, or a separate footing poured before the slab goes in, depending on what the drawings call for and what is going on top.
Footings, stem walls and the foundation elements that sit alongside a flatwork package are part of the scope. Excavation to bearing, forming to the dimensions on the drawings, reinforcement placed and tied to the schedule, and the pours sequenced so the flatwork that follows is not waiting on a wall to cure.
Questions
Common questions
How thick does a shed or garage slab need to be?
It comes from what goes on it. A garden shed floor and a garage floor that takes a vehicle are different slabs, and a slab that will hold a lift or heavy equipment is different again. Say what will sit on it and what will drive on it and the thickness follows from that.
Do you pour equipment, generator and hot tub pads?
Yes. Those concentrate a lot of weight into a small footprint and often have to hold line and level for something fixed to them, so they get built for the actual load rather than matched to the adjacent slab.
Does a slab need reinforcement?
Many do, and on the ones that do, what matters as much as having it is where it sits. Reinforcement supported at the specified depth works. Reinforcement lying on the subgrade under the pour is doing nothing for the slab above it and is a common shortcut.
Do you pour footings and stem walls?
Yes, where they sit alongside the flatwork package. Excavation to bearing, forming to the drawings, reinforcement placed and tied per the schedule, and the pours sequenced so the slab work that follows is not waiting on a wall.
What about a vapor barrier under the slab?
Where the detail calls for a base, separation layer or vapor barrier, it goes in as drawn. That detail matters most on an interior floor slab, where skipping it shows up later in the floor covering rather than in the concrete itself.
Can you pour a slab on a site with a high water table?
Yes, and it changes the preparation rather than ruling the job out. A saturated subgrade does not compact the way a specification assumes, so the honest answer is usually more excavation and more compacted base rather than the same detail placed faster.
Tell us what you are looking at
Call, or send it through the form with the location. Either reaches the same person.